
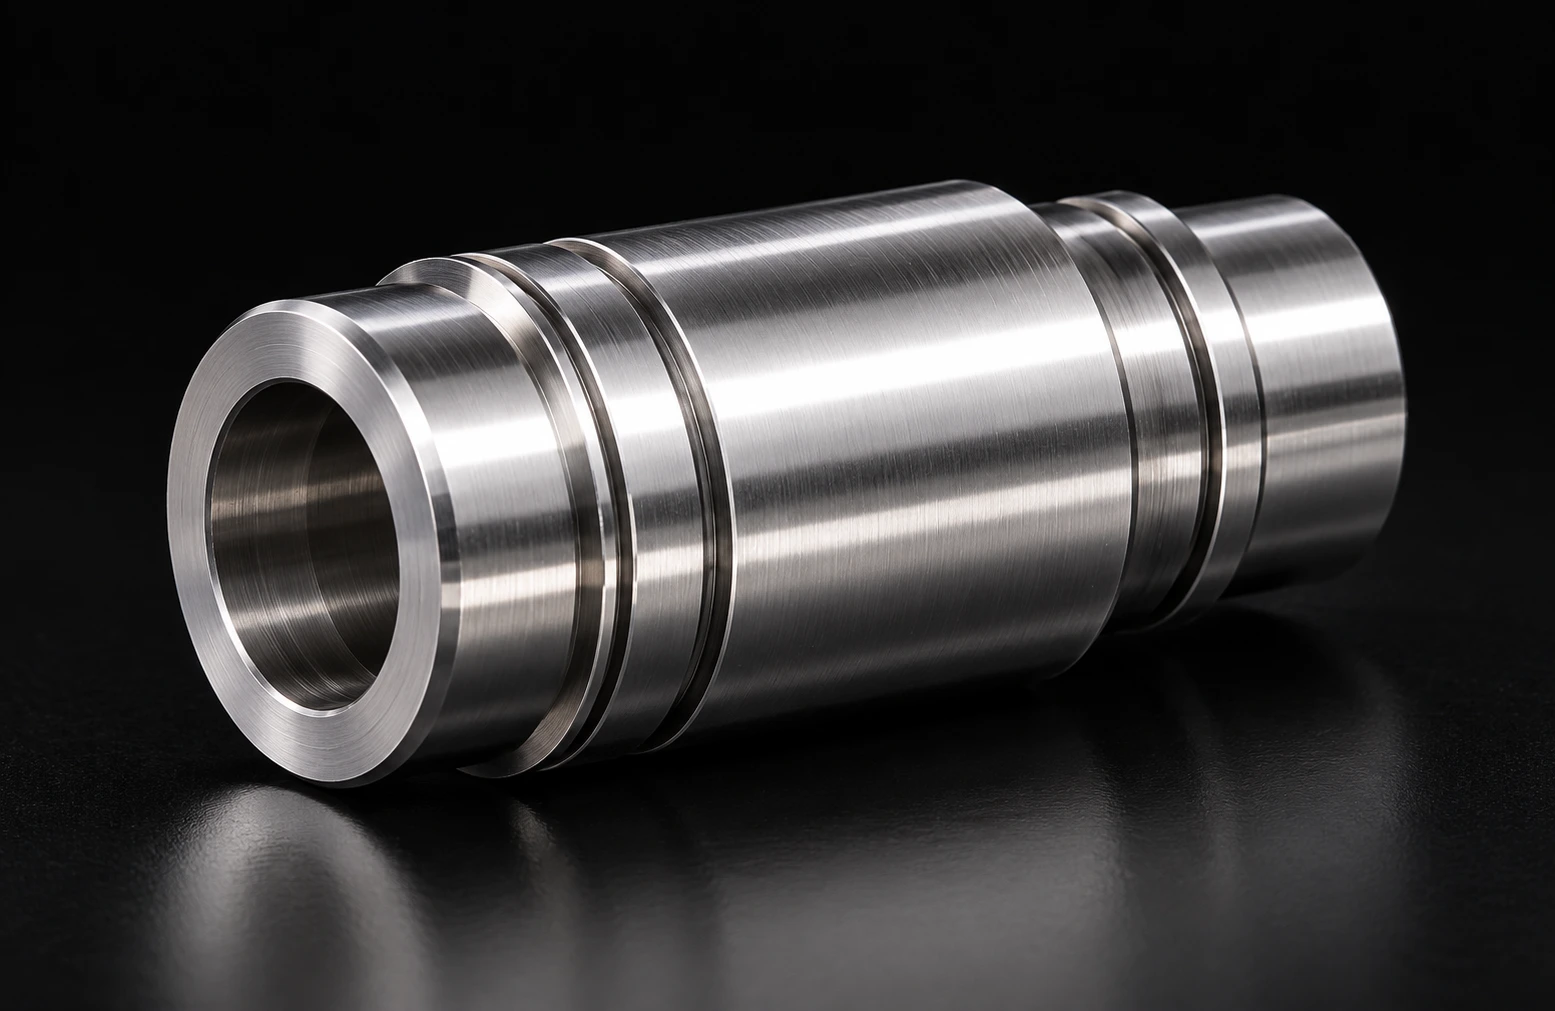
 Illustrative component
Illustrative product direction; not a customer delivery case.
Shafts, sleeves & rotational parts
Precision CNC Turned Sleeves
Custom turning reviewed around fits, coaxial features, grooves and faces, manufactured against the customer drawing.
- Shoulders, grooves and mating features
- Faces and coaxial requirements reviewed to drawing
- Inspection planned around functional dimensions
Understand the part.
Choose the right process.
Sleeve requirements should identify bore and diameter fits, mating length, wall thickness and assembly datums. Specify coaxial relationships, runout and surface roughness separately.
This page illustrates components that can be submitted for review. Material grade, critical dimensions, finishes and inspection follow the agreed drawing and technical requirements.
Applications: Rotational components for transmission, locating and equipment assembly
Specifications & RFQ requirements
Agreed requirements connect manufacturing and acceptance.
| Process | CNC turning / supporting secondary operations |
|---|---|
| Material | Stainless steel, aluminum and other grades as specified |
| Dimensions & tolerances | Reviewed by geometry, material and drawing |
| Surface finish | Process and supply scope confirmed against requirements |
| Quantity & delivery | Prototype and batch inquiries welcome; project-specific review |
| RFQ requirements | 2D / 3D drawings, material, quantity and critical requirements |
| Fits & geometric requirements | Bore and outside diameters, mating length, wall thickness, datums and runout |
| Rotational-feature inspection | Dimensional, roundness, contour and roughness methods selected for the requirement |
Axis travel, machine accuracy and instrument resolution are not unconditional part-tolerance guarantees. Achievable requirements need a part-specific review.
Every step follows the drawing.
Drawing & process review
Confirm material, functional dimensions and process priorities.
Workholding & machining
Select equipment, workholding and machining sequence.
First-article & in-process checks
Measure critical features and check the process.
Final inspection & delivery
Review dimensions, appearance and agreed documentation.
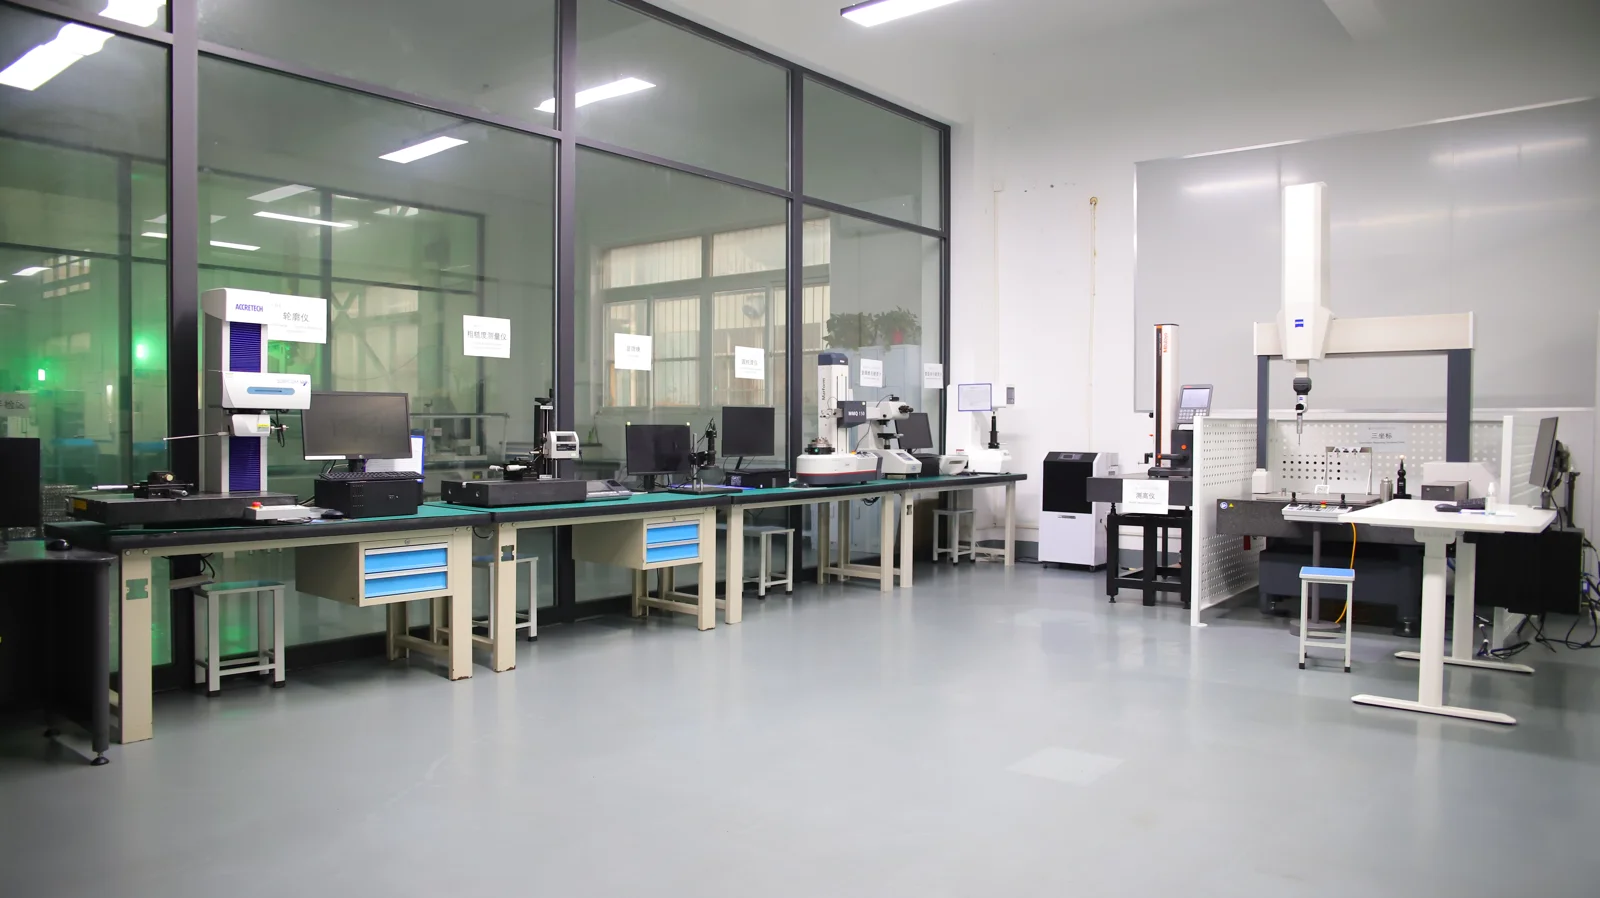
Inspection matched to critical features.
CMM, vision, contour and other methods are selected around the drawing. Inspection scope and documentation are agreed during project review.
View this machining capabilityBefore sending your RFQ
How should I specify a sleeve fit?
Provide bore and outside diameters, tolerance zones, mating lengths, datums and assembly function. Identify coaxial or runout requirements separately and agree on the measurement method.
How is distortion in a thin sleeve reviewed?
Review material condition, wall thickness, clamping position and stock removal when planning the sequence. Provide the final assembly condition and critical dimensions; machine accuracy alone does not establish part tolerance.
How do I request roundness and roughness inspection?
The factory literature lists roundness, contour and roughness equipment. Specify measurement locations, datums, criteria and reporting scope so the appropriate method and quotation can be confirmed.
Explore other components
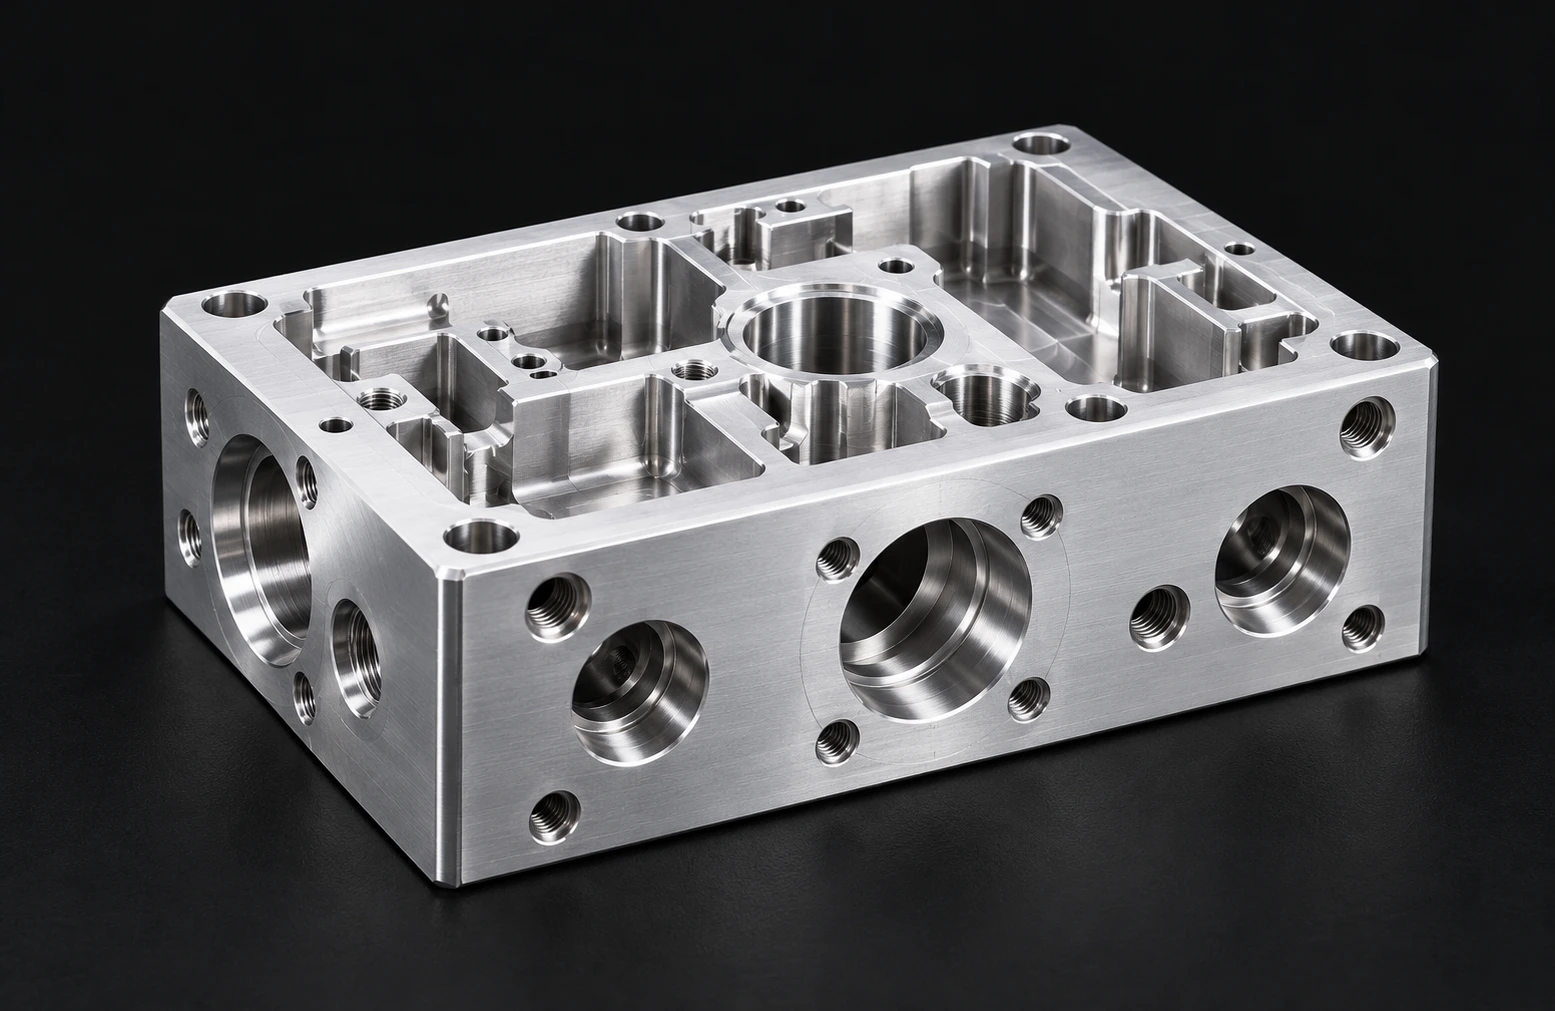
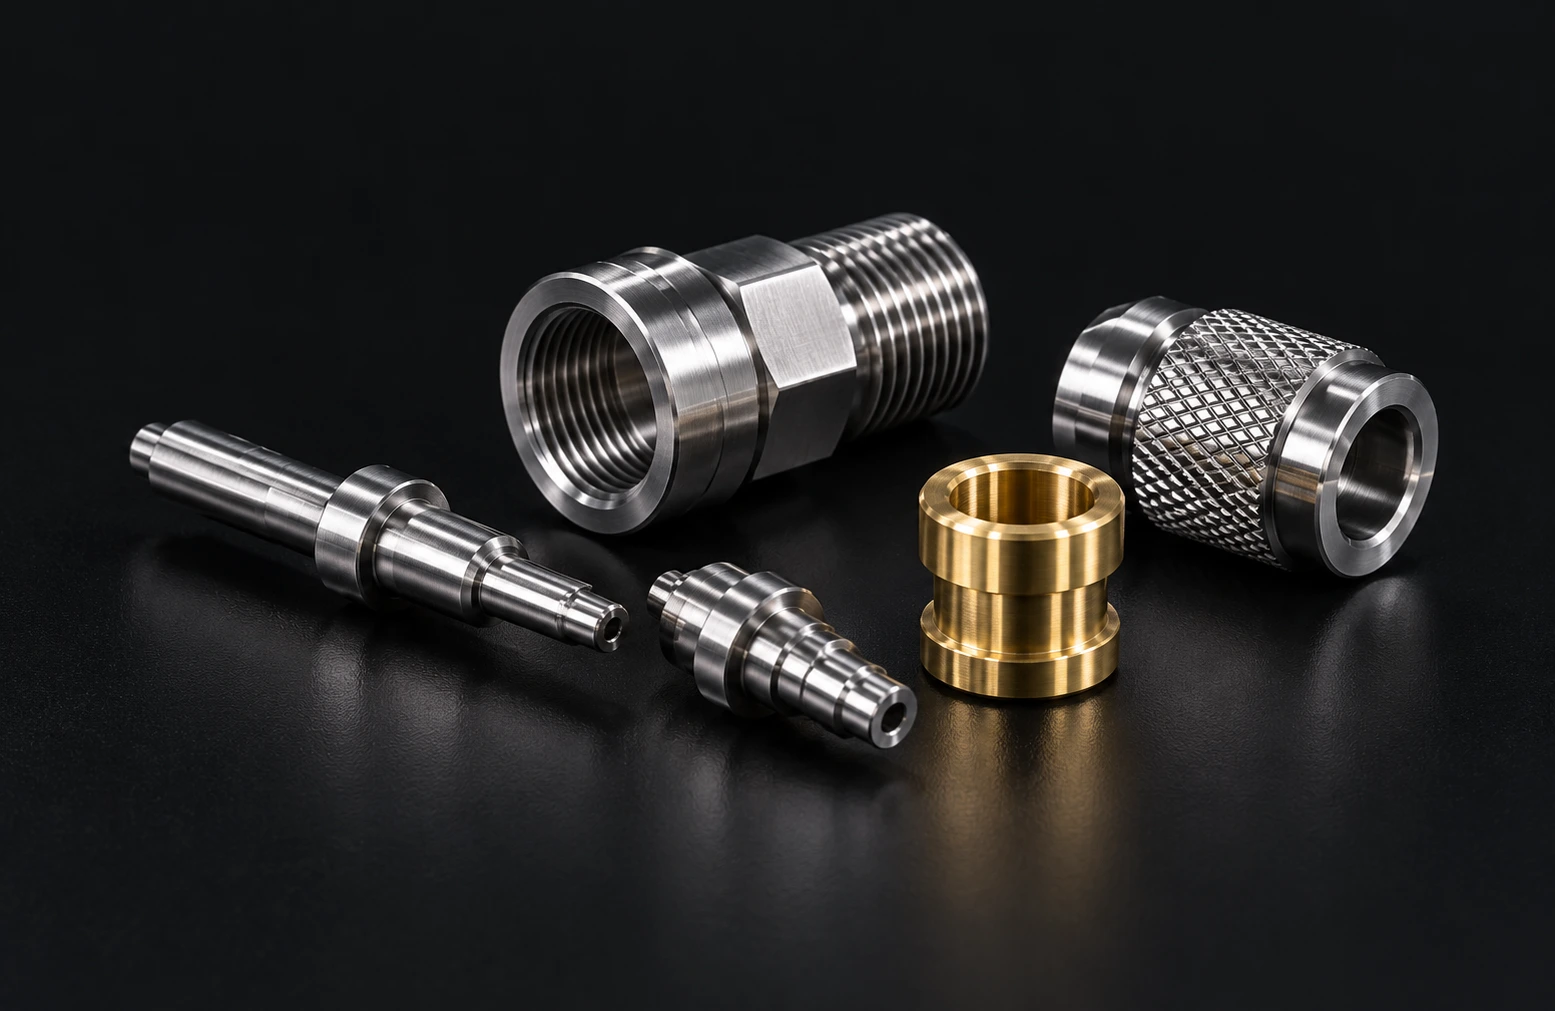
Your next drawing.
Start here.
Share material, quantity and critical requirements so we can review the machining and inspection plan.
helen.han@yiliuprecision.comBuilding 4, No. 6, Lane 1188, Kaiming Road, Songjiang District, Shanghai, China