
ZEISS · SPECTRUN 7/7/6
Spatial dimensions and geometric features; measuring range 700 × 700 × 600 mm.
A real manufacturing environment, with clearly described equipment and processes.


Five-axis machining, CNC milling, turning, Swiss machining and supporting inspection for custom components. Material, workholding, critical dimensions and batch requirements guide each process plan.
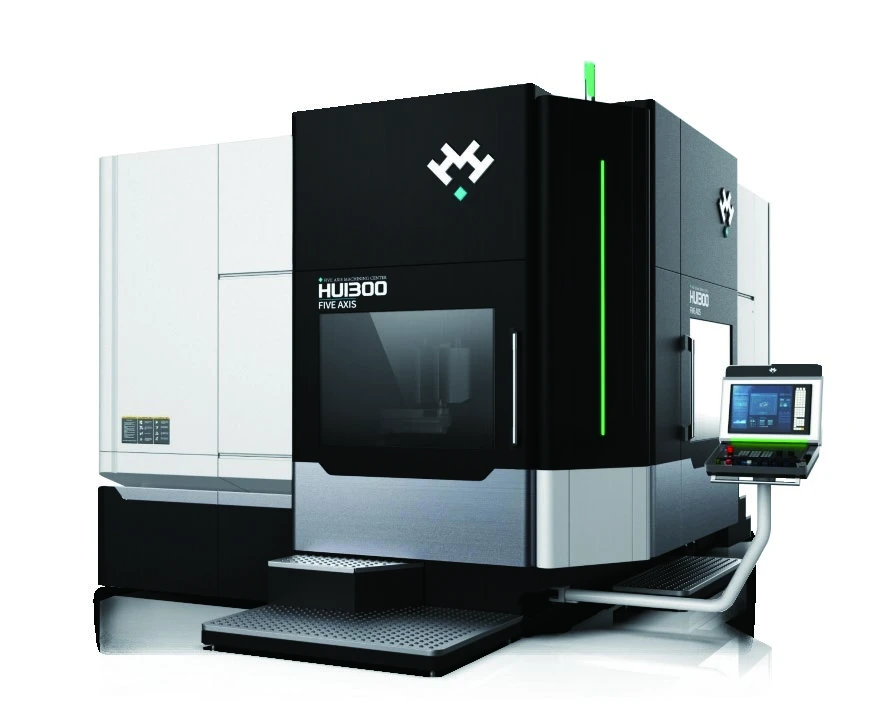 Equipment image: Huanghu manufacturer catalog
The Huanghu HU1300 five-axis machining center. Review multi-face features and complex contours together with workholding, tooling and inspection requirements.
Manufacturer catalog data. Axis travel is not an unconditional workpiece envelope; actual capacity depends on fixtures, tools and part geometry.
| Model | HU1300 |
|---|---|
| X / Y / Z travel | 1300 / 1300 / 1100 mm |
| Rapid traverse X / Y / Z | 40 / 40 / 40 m/min |
| Control system | SIEMENS SINUMERIK ONE |
| Spindle (catalog options) | HSK100A · 8,000 / 10,000 / 12,000 / 15,000 rpm |
| B-axis swivel range | −30° ~ 180° |
| C-axis travel | 360° |
| Table loading (catalog) | 2,500 kg |
Confirm the installed spindle, probing and other options. Rotary-axis or instrument resolution is not presented as a machining-tolerance guarantee.
View the original Huanghu catalogTogether with the Huanghu HU1300, the HIMILE XHQ420 forms our two-machine five-axis setup for complex parts and multi-face features.
Explore five-axis machiningHIMILE specifications follow the equipment inventory. Axis travel is not an unconditional workpiece envelope; confirm the setup against fixtures, tooling and geometry.
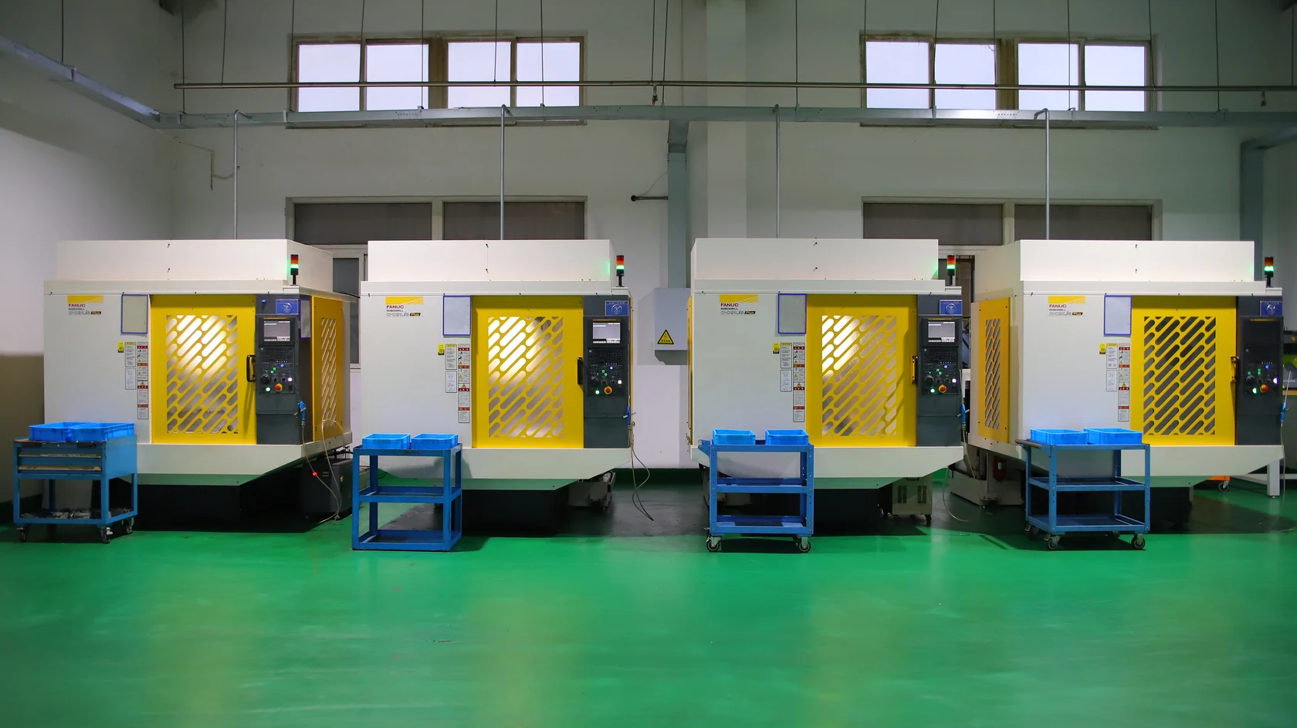
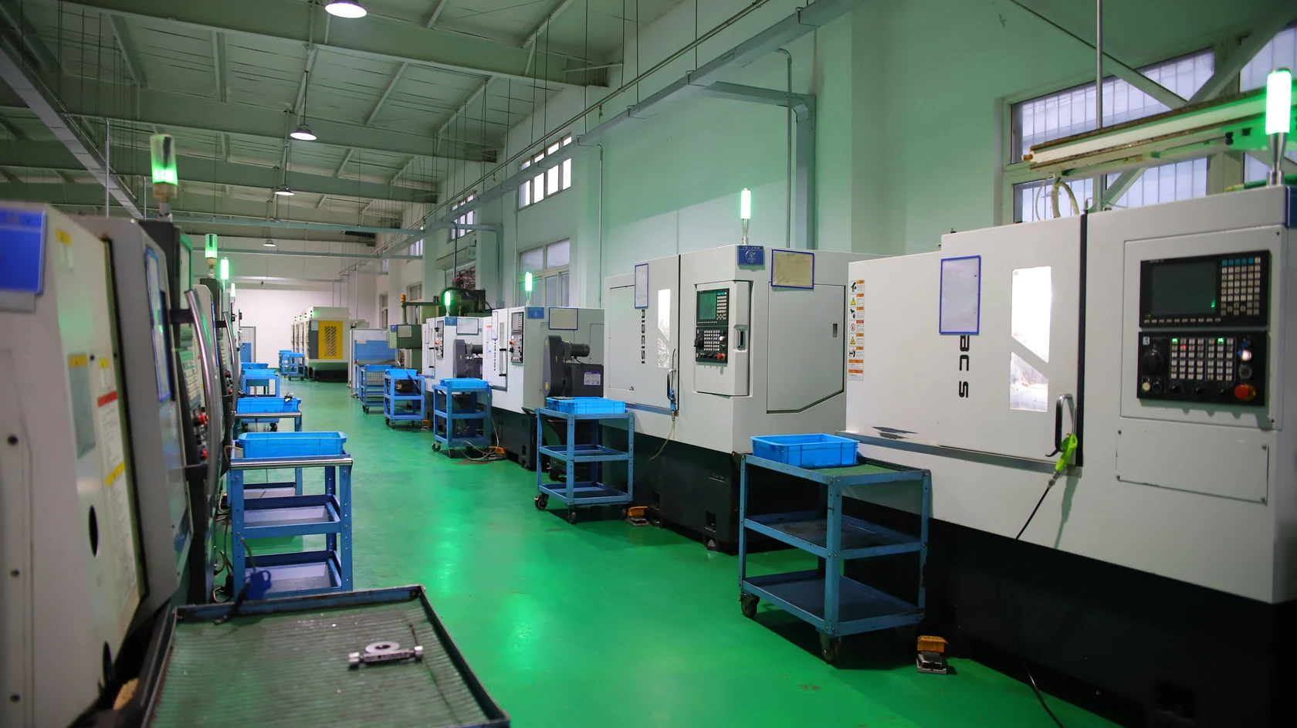
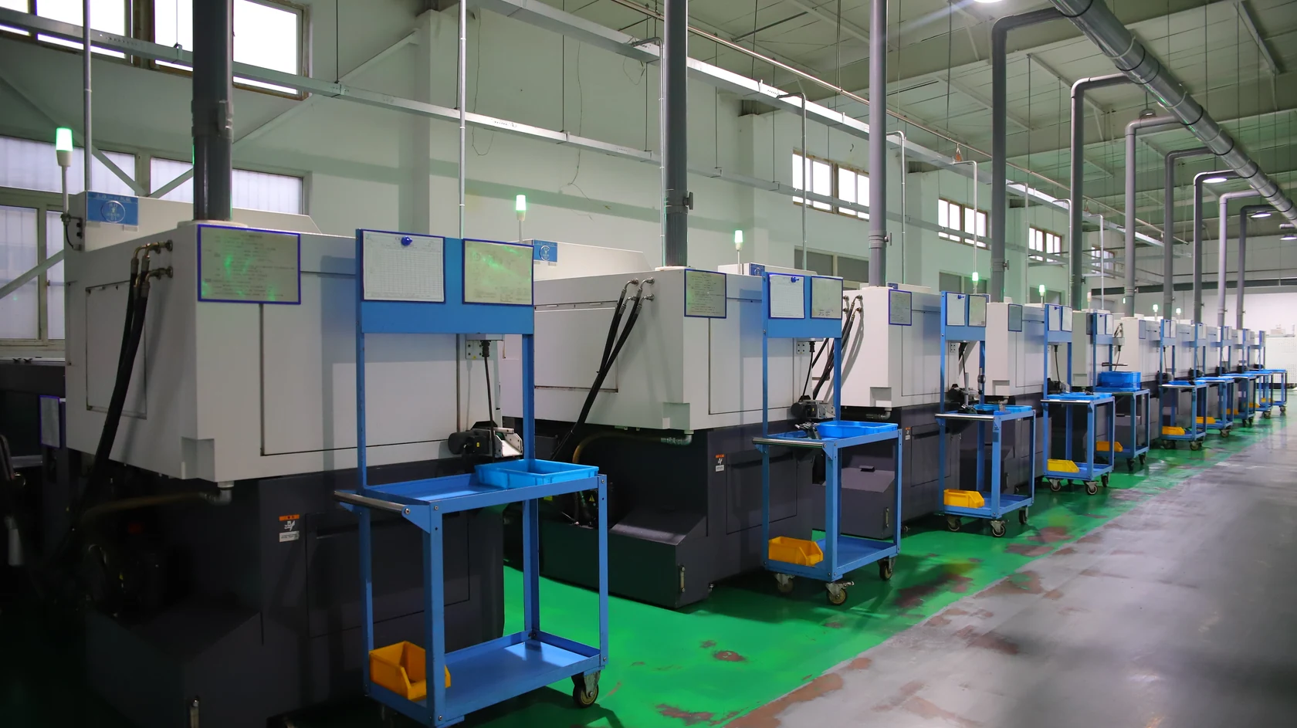
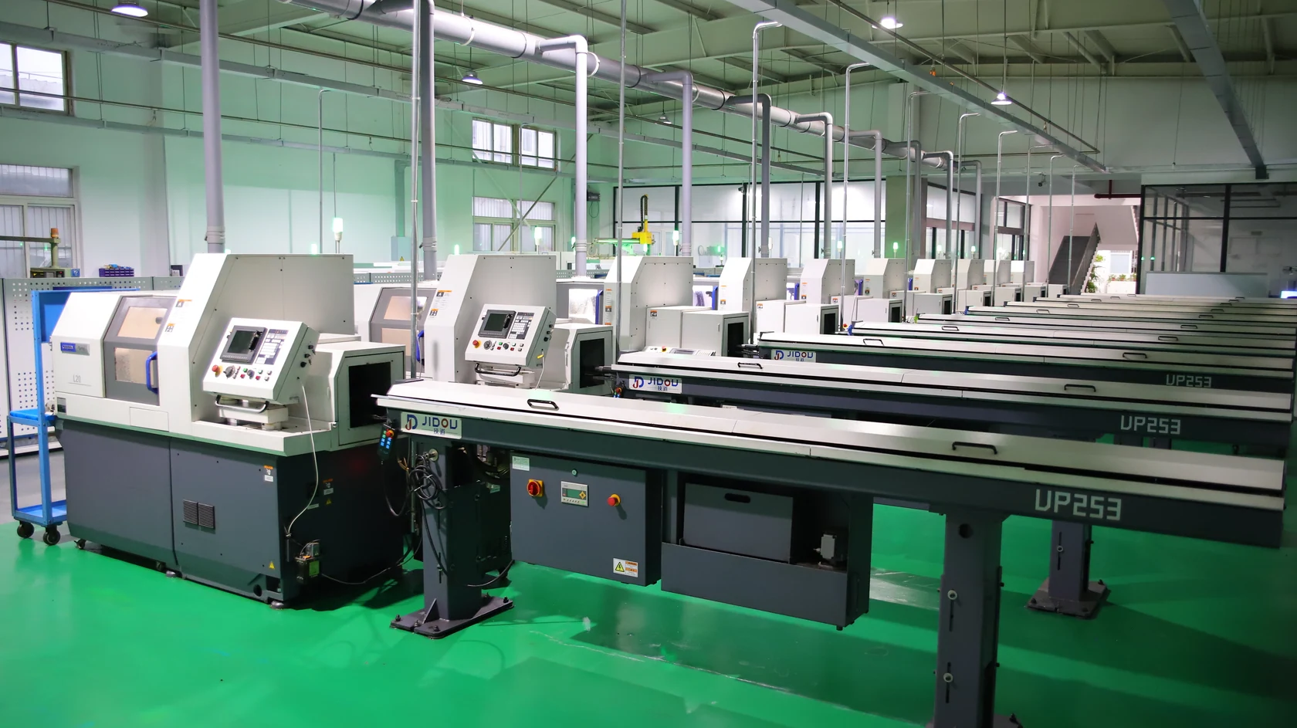
| Process | Make & model | Inventory quantity |
|---|---|---|
| Swiss machining | CITIZEN / MIYANO A20-3F7NP · L20E-2M8 | 10 |
| Dual-spindle turning | CITIZEN / MIYANO BNJ-51SY6 | 2 |
| CNC turning | OKUMA L250-E | 3 |
| CNC turning | KAIBESI K52D | 5 |
| CNC turning | HEIDEMAN T55II/500 Super | 3 |
| CNC turning | DMG MORI NLX2500/700 | 1 |
| Automated turning | KAIBESI K52R | 2 |
| CNC milling | FANUC ROBODRILL α-D21LiB | 5 |
| Surface grinding | KENT KGS84WM1 | 1 |
| Supporting turning | NANFANG C3136A | 2 |
Quantities follow the supplied equipment inventory; the five-axis setup is the confirmed HU1300 and XHQ420, two machines in total. Part tolerances are reviewed against each drawing, material and process.
Identify material, critical dimensions, function, appearance and inspection requirements.
Plan the sequence, tooling and workholding with ESPRIT programming tools.
Verify the process and critical features through setup and first-article inspection.
Operator, in-process and final checks with nonconformance handling and feedback.

Spatial dimensions and geometric features; measuring range 700 × 700 × 600 mm.
Profiles, sections and related form features.
Machined surface roughness against drawing requirements.
Roundness, cylindricity and coaxial features of rotational parts.
Verification of 2D features, profiles and height dimensions.
Vickers or Rockwell testing selected for the material and project.
Equipment descriptions are based on the English company profile and inventory. Instrument resolution is neither measurement accuracy nor a part-tolerance guarantee.
View quality processes & certificatesShare your material, quantity and critical requirements. We will review the process, inspection and delivery needs against your drawing.
helen.han@yiliuprecision.comPrivate drawings · No public file links · No training use