

CNC turning component showcase
Product photographs showing rotational profiles, grooves, threads and supporting structural components. Material, dimensions, tolerances and the process are reviewed against your drawing.
 01
Profiled rotational components
Rotational profiles, tapered faces and openings in a range of sizes.
 02
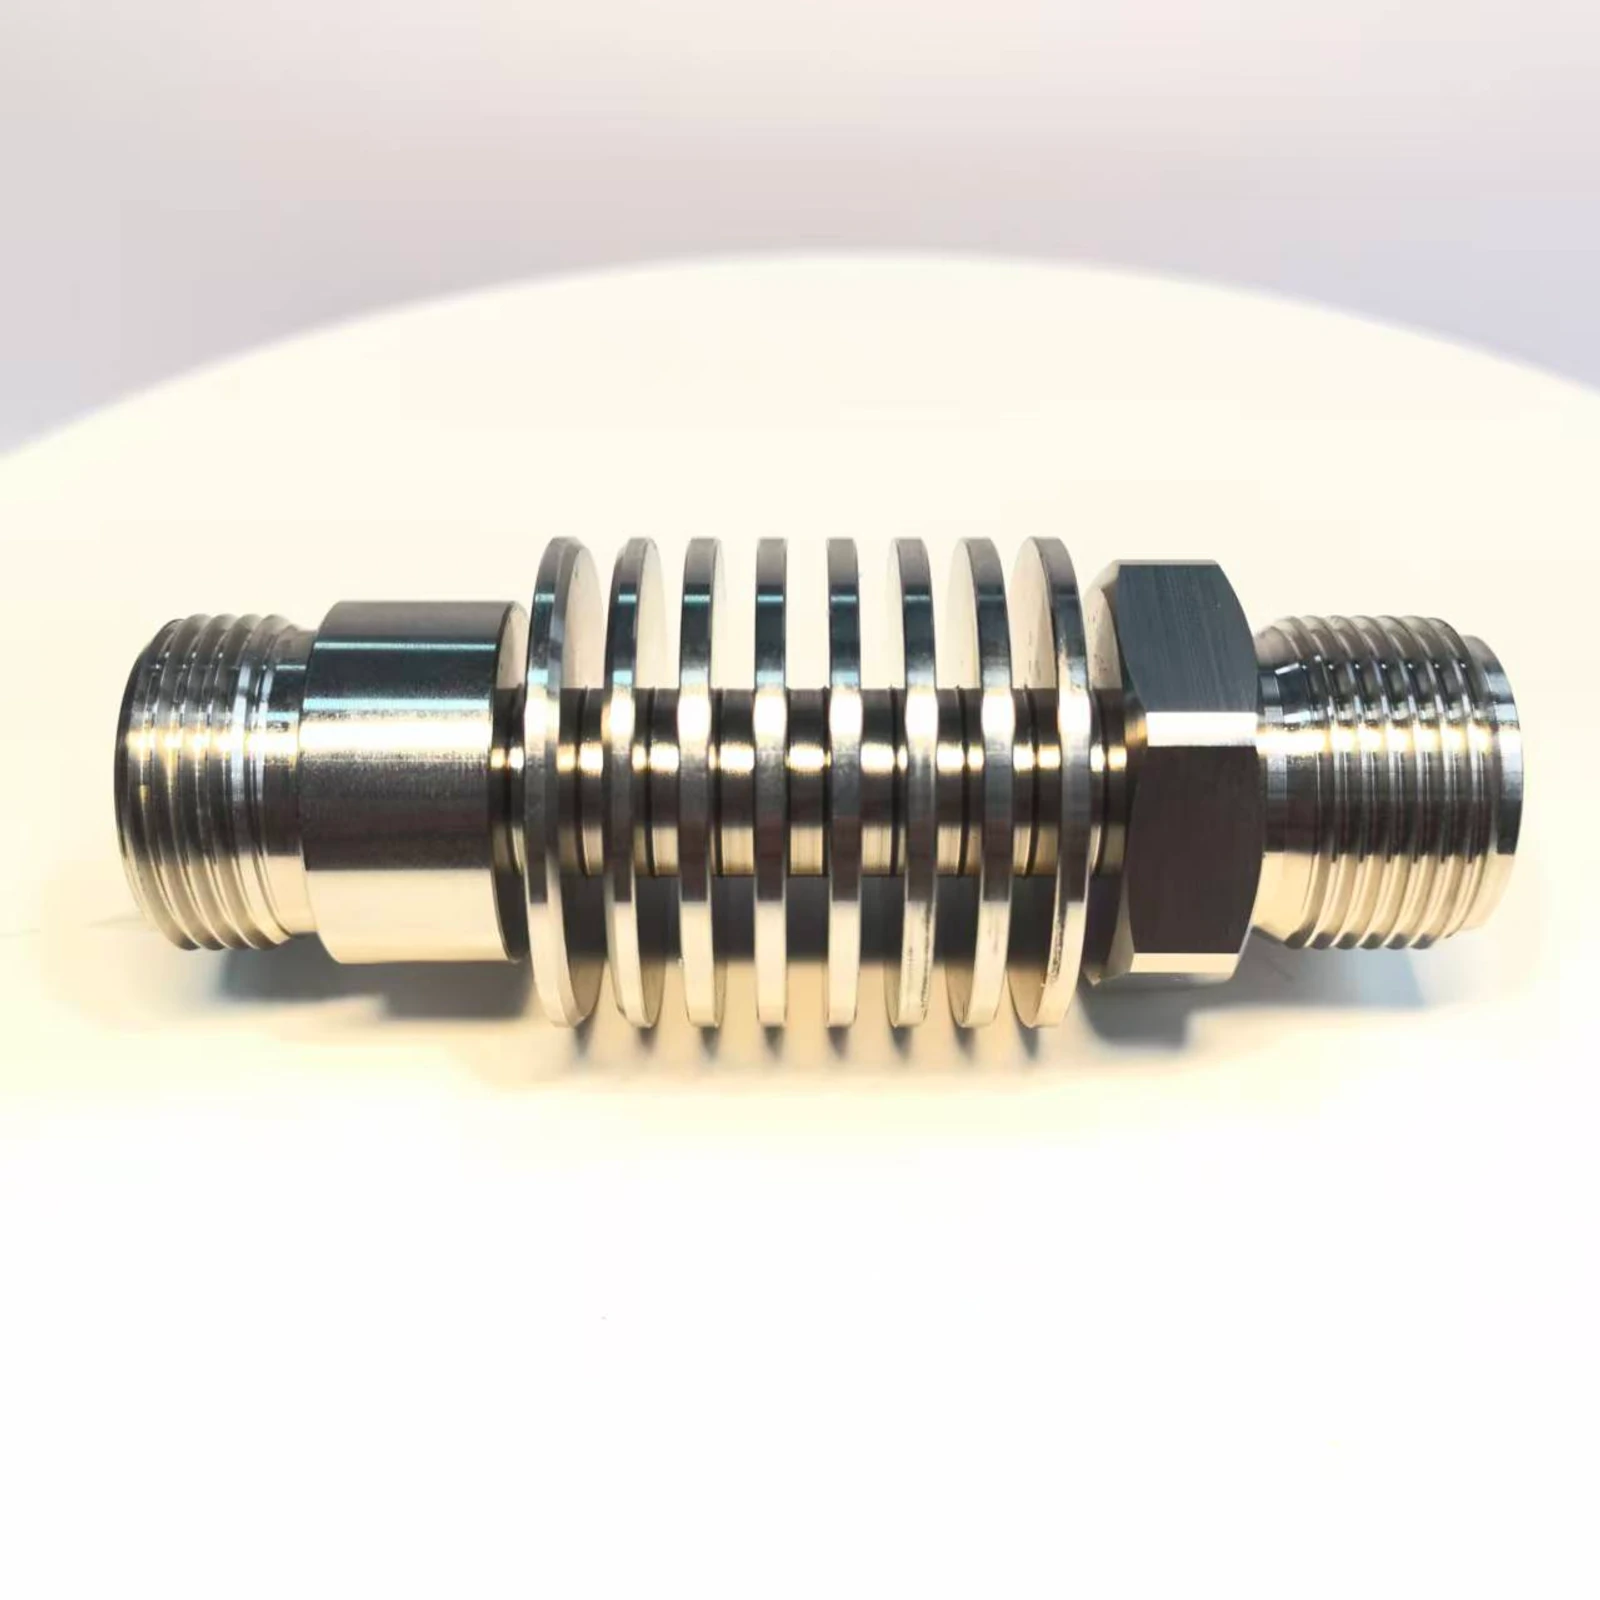
Grooved double-threaded component
External threads at both ends, multiple annular grooves and a hexagonal feature.
 03
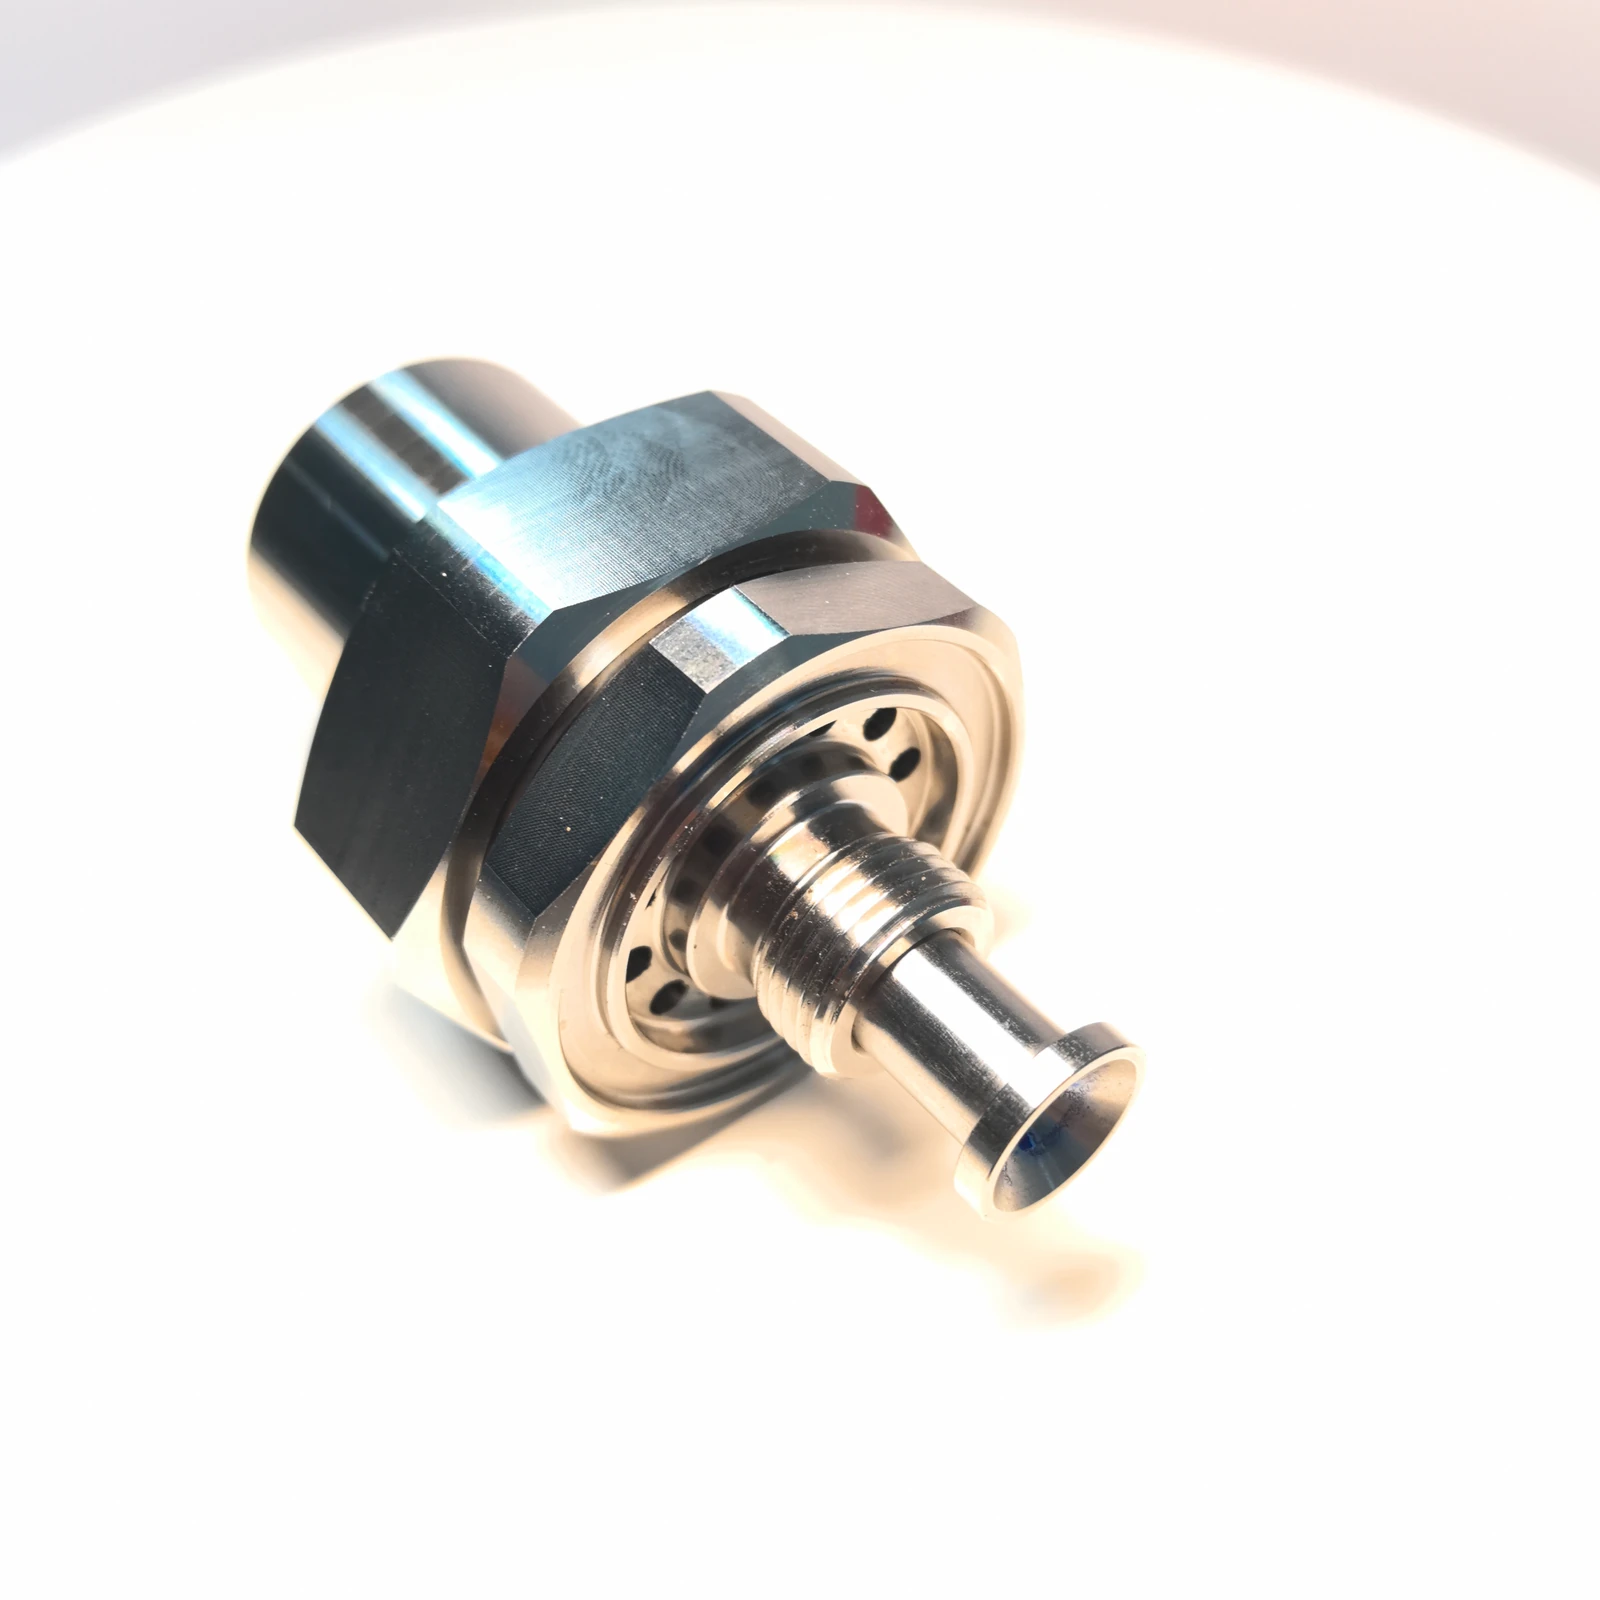
Hexagonal stepped connector
Hexagonal geometry, stepped diameters, external thread and a central bore.
 04
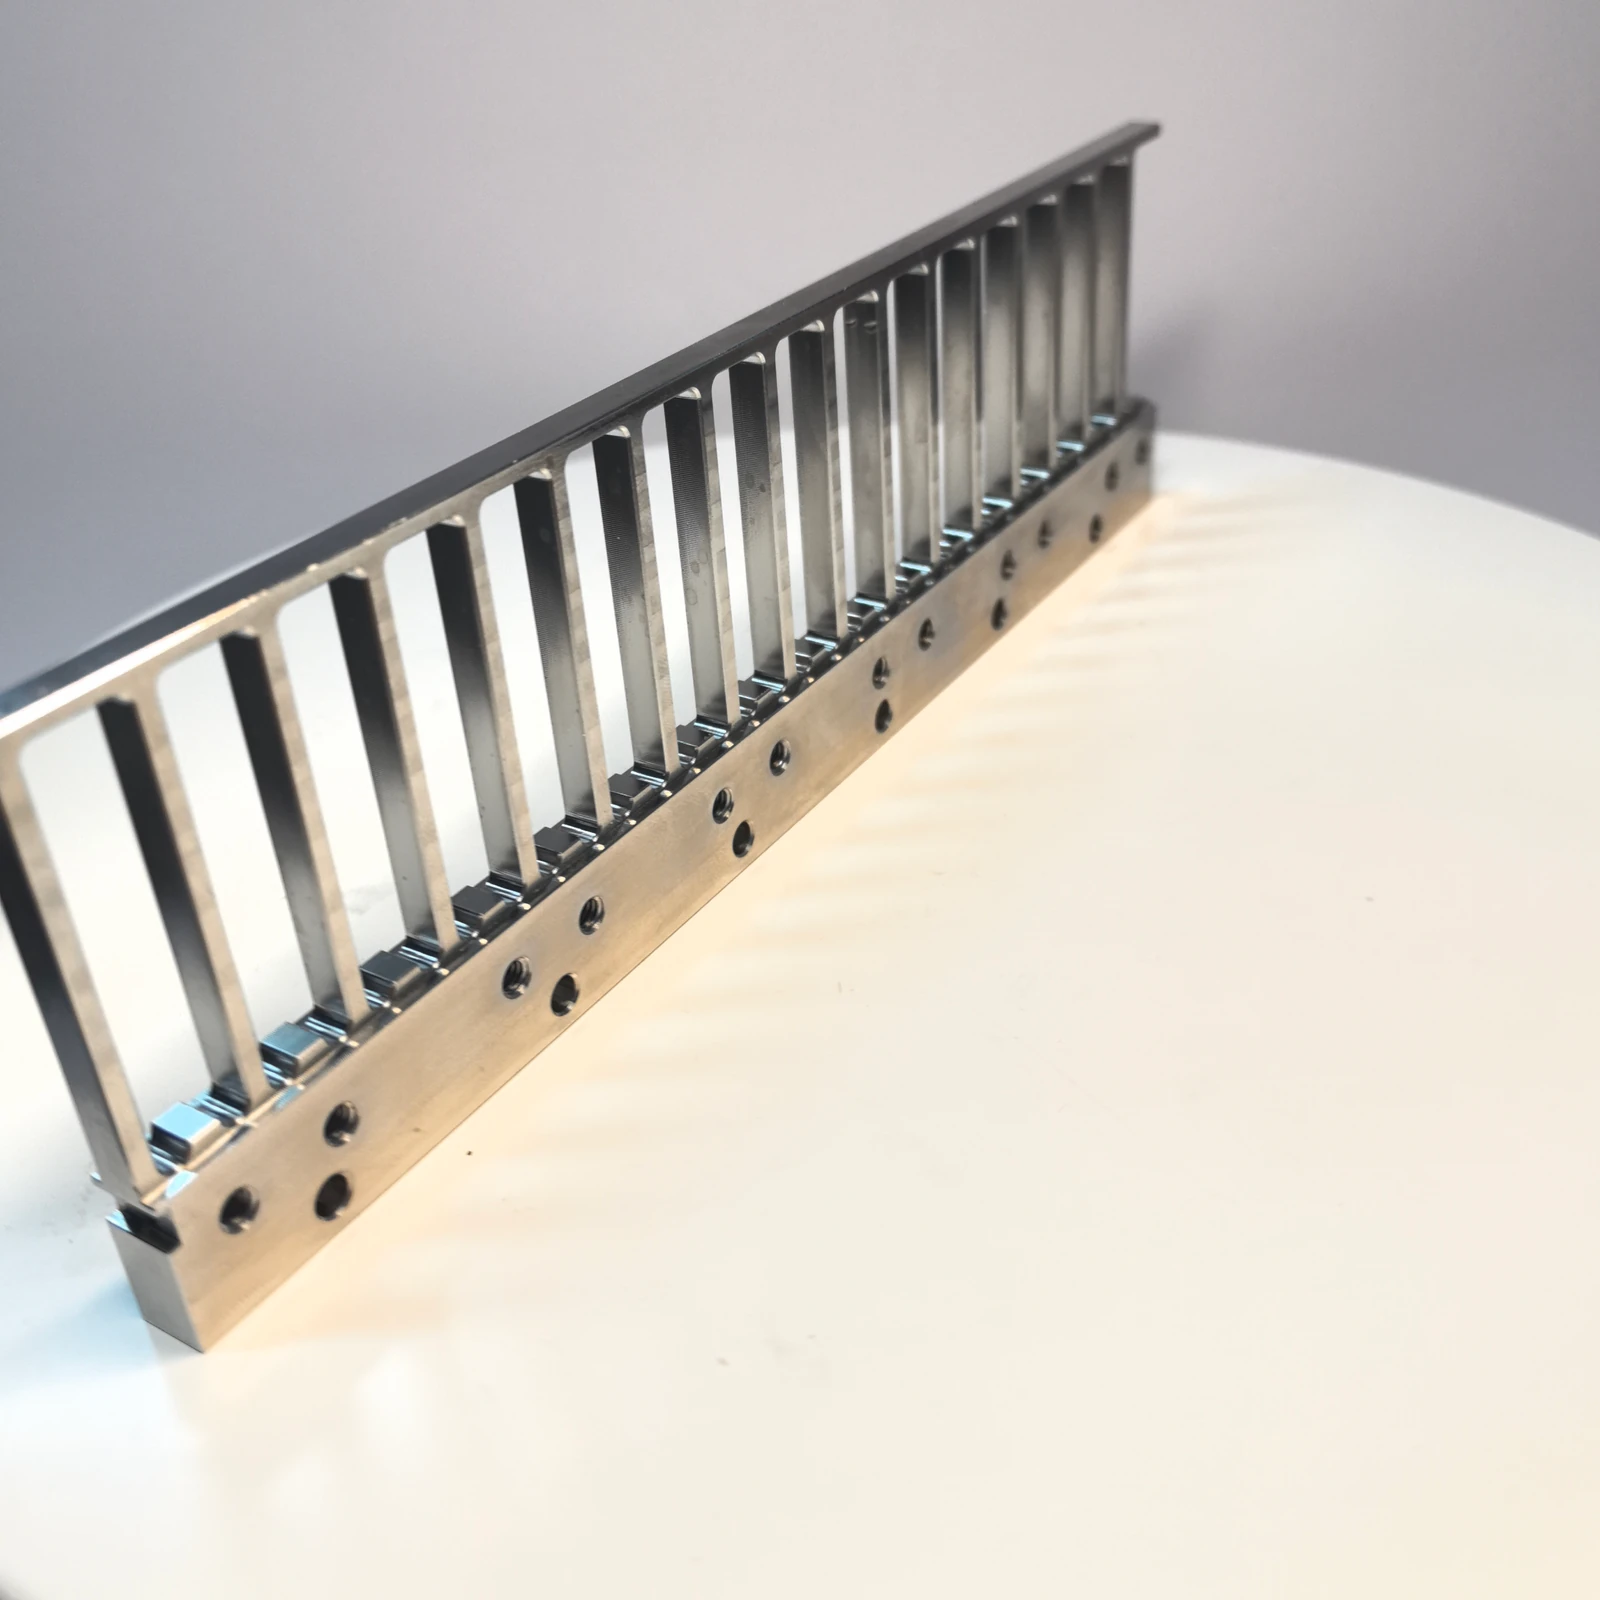
Elongated slotted component
Supporting machining example: an elongated structure with repeated slots and mounting holes.
Shafts, sleeves, connectors and rotational fits
Turning can be reviewed for outside diameters, bores, faces, grooves and threads. Sleeve fits, wall thickness and face relationships influence workholding and sequence. Side holes or flats also require review of secondary operations and datum transfer.
Define coaxial features, roundness and surface finish
Distinguish dimensional fit, roundness, cylindricity, runout and surface roughness rather than combining them into one accuracy figure. Slender shafts require support and vibration review; thin sleeves need clamping-distortion review. Include the material condition and assembly function with the drawing.
Measuring rotational features and documenting batches
Select dimensional, contour, roughness and roundness methods for the feature. The factory literature lists equipment for these measurements. Specify datums, gauges or reporting requirements for bores, diameters and threads, together with revision control for prototypes and repeat orders.
Identify the fits and feature relationships
Shafts, sleeves and connectors may combine outside diameters, bores, grooves, threads and sealing faces. Show the datum axis and the relationships that matter in assembly, including runout or coaxial requirements where specified. A secondary milling or drilling operation may be needed for flats or cross-holes. The complete route should explain how reference features remain controlled after repositioning.
Consider support, threads and finishing
Long slender sections and thin sleeves can respond differently to clamping and cutting forces. Share the free-state acceptance requirements and identify surfaces that must remain undamaged. Specify the thread standard and inspection expectations, sealing-face roughness, edge condition and any coating or cleaning requirements. These details help distinguish a straightforward turned feature from a part needing additional support or operations.
Define the delivery package before quotation
Provide material grade, drawing revision, quantities, target date and destination. Agree on material traceability, critical-dimension records, sample approval and protective packaging as required. A prototype order and a repeat batch can have different preparation costs and inspection needs. Review the process and inspection scope together with the price; the photographs illustrate component types and do not establish a universal tolerance capability.
Manufacturing evidence you can review
Equipment and material examples refer to the supplied inventory, company profile and manufacturer literature. General guidance and illustrative images are not customer delivery case studies or a substitute for drawing review. Agree on inspection, reporting and delivery scope for each project.
Need to verify a capability or request a correction? Contact the YILIU team.