

Housings, brackets, valve blocks and pockets
Milling can be reviewed for faces, steps, pockets, hole patterns and non-rotational geometries. Housings and valve blocks need coordinated decisions on cavity access, datums and later assembly. The supplied literature includes an AL6061 example; confirm other grades and material conditions for each project.
Planning deep pockets, thin walls and internal corners
Deep narrow pockets limit tool rigidity, while thin walls require review of clamping and material-removal distortion. Internal radii, pocket depth, holding surfaces and roughing/finishing sequence affect cost. Customer approval is required before changing radii, geometry or functional dimensions.
Hole positions, flatness and post-processing
Identify positional tolerances, datums, sealing faces and cosmetic surfaces. For anodizing or other finishes, specify dimensional and masking requirements. Agree whether critical dimensions are checked after finishing and which records are required. Machine accuracy does not replace part acceptance criteria.
Review pockets, holes and workholding together
For brackets, housings and valve blocks, identify the surfaces that locate the component and the features that must remain related. Deep narrow pockets, sharp internal corners and long tool reach can restrict a milling route. Include the model and drawing so accessible tool diameters, internal radii, holding surfaces and any proposed design changes can be discussed. Changes to functional geometry require your approval.
Separate functional finishes from cosmetic surfaces
State which faces seal, locate or contact another part, and distinguish those requirements from cosmetic areas. If anodizing or another treatment follows milling, define the dimensions that apply after finishing and any masking needs. Thin walls and broad flat faces may need support and a planned roughing/finishing sequence; avoid treating a machine specification as a guarantee for every geometry.
Send a comparable milling RFQ
Supply the material grade and condition, controlled revision, units, order quantities and delivery destination. List tapped holes, deburring requirements, surface texture and critical dimensions. Request material documents or dimensional reports when needed and agree on their scope before accepting a quote. Review the factory and inspection information below alongside the proposed route, rather than comparing machine hourly rates alone.
Manufacturing evidence you can review
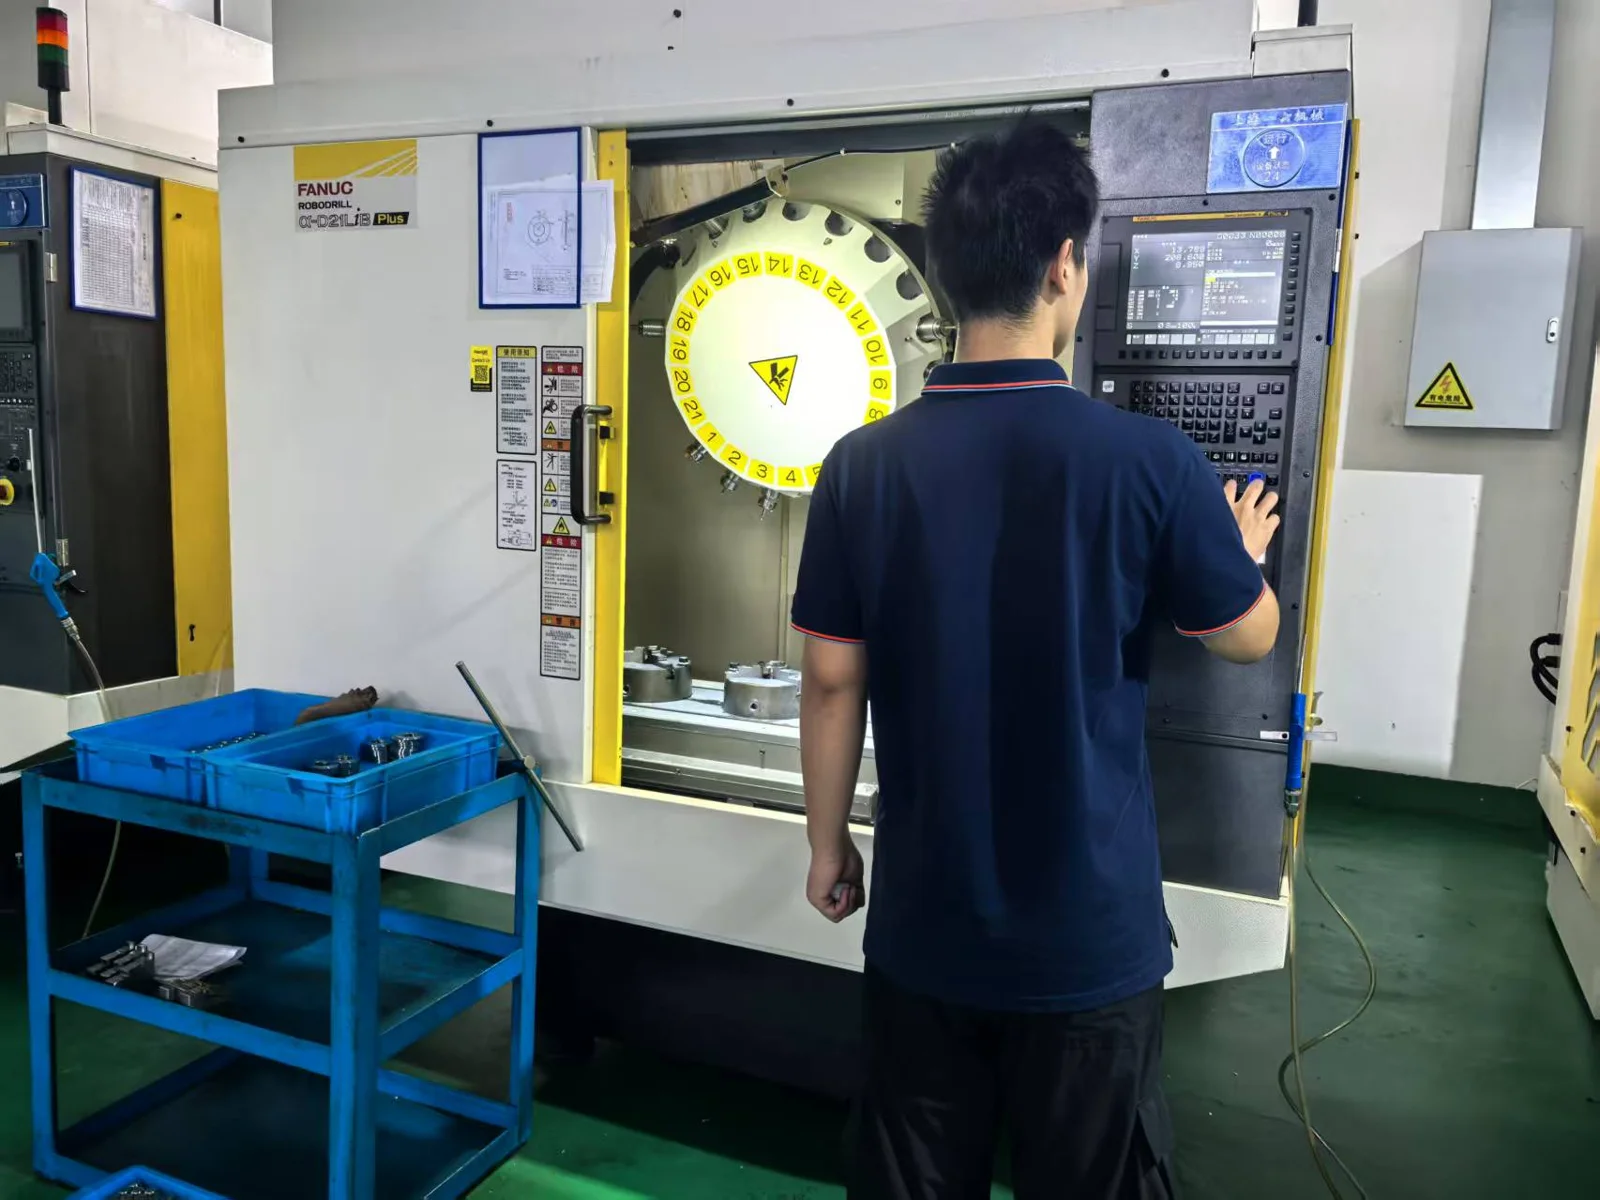
Equipment and material examples refer to the supplied inventory, company profile and manufacturer literature. General guidance and illustrative images are not customer delivery case studies or a substitute for drawing review. Agree on inspection, reporting and delivery scope for each project.
Need to verify a capability or request a correction? Contact the YILIU team.